
New Construction - Eco Friendly
Address
10798 Se 28th Street, Midwest City, OK
Price
$ 305,950
Property Attributes
- MLS#1243130
- TypeSingle Family
- Listing Status Active
- CountyOKLAHOMA
- CityMidwest City
- NeighborhoodTurtlewood
- Zip73130
- StyleTraditional
- Year Built2026
- Price$ 305,950
- Bedrooms3
- Full Bathrooms2
- Half Bathrooms0
- Sqr Footage1629
- Lot Size0.1377 Acres
Data Source:
Oklahoma City Metro MLS (OKCAR)
Property Description
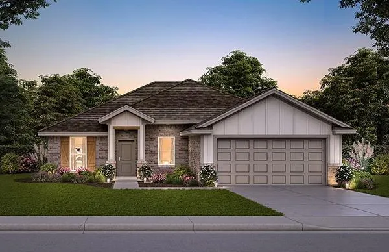
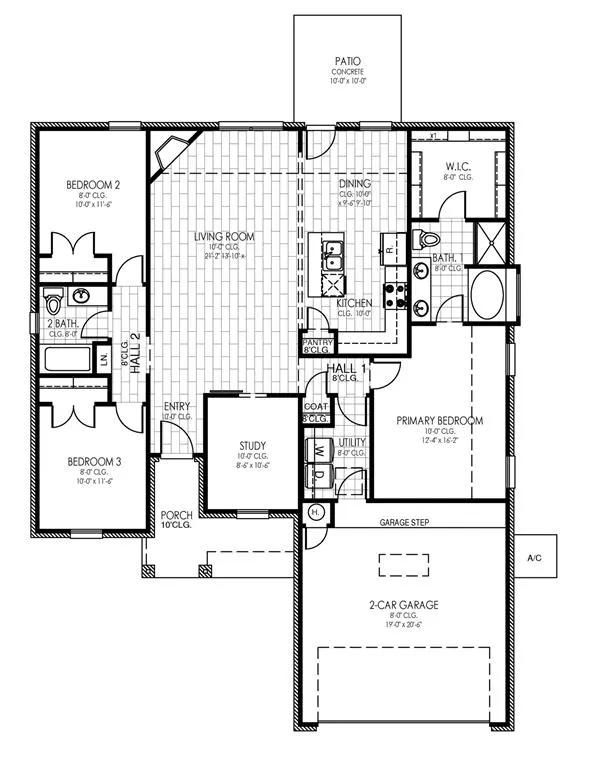
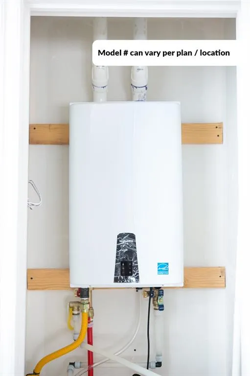
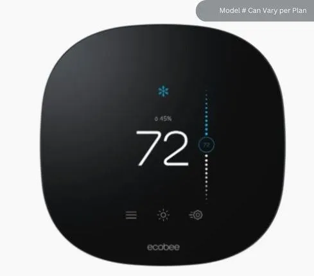
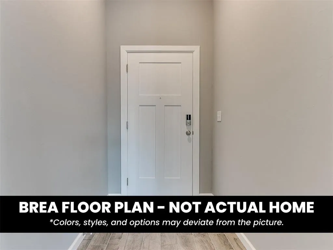
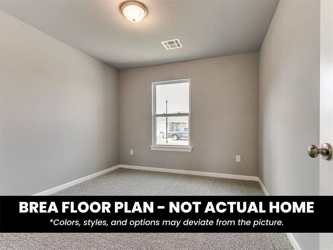
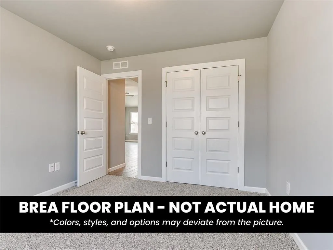
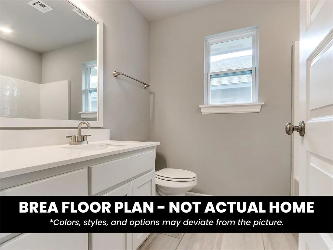
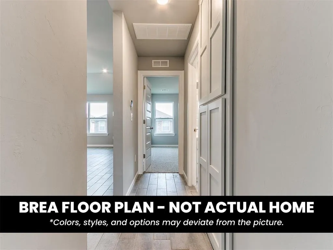
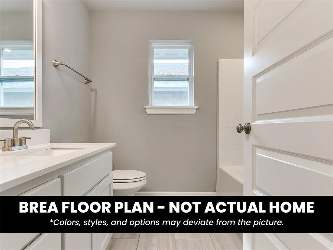
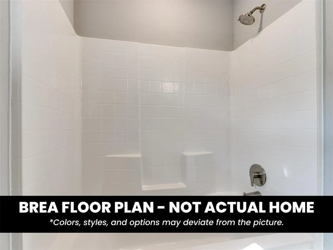
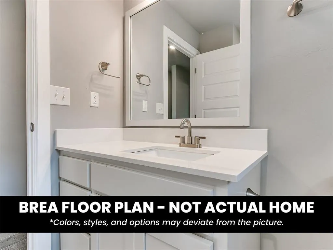
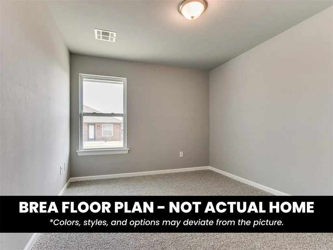
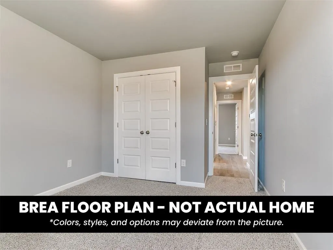
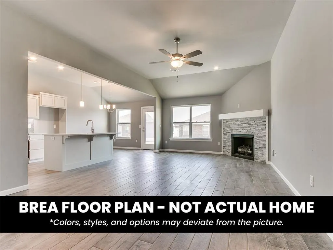
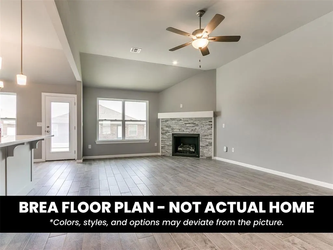
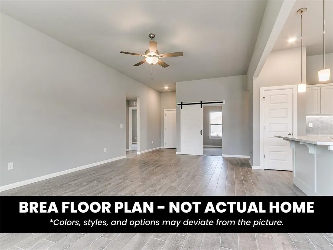
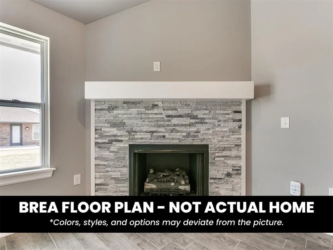
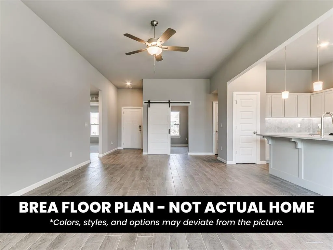
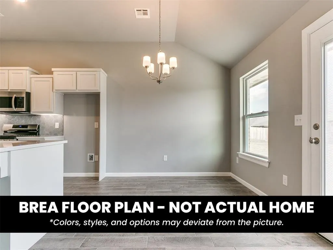
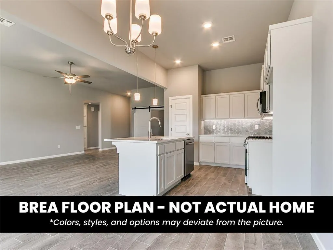
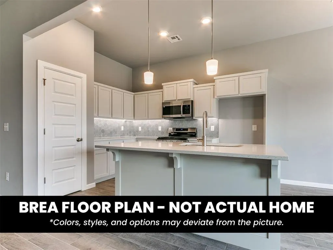
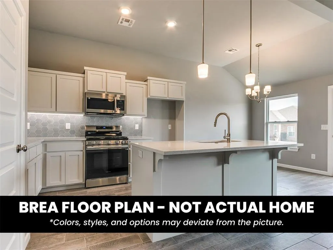
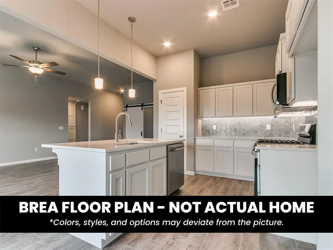
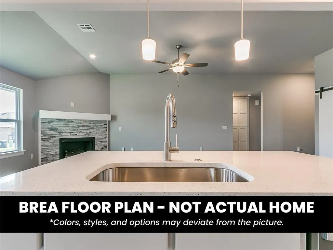
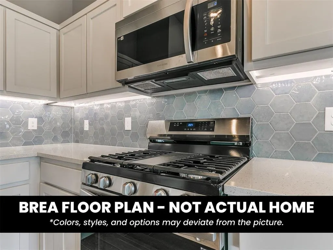
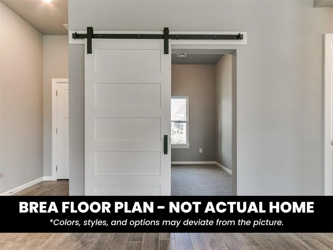
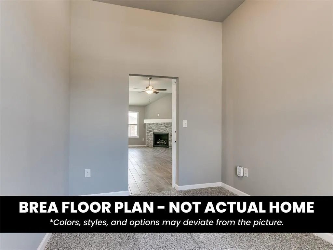
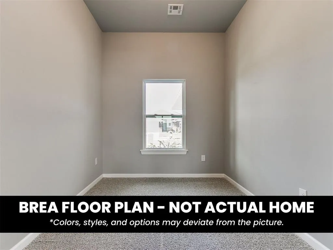
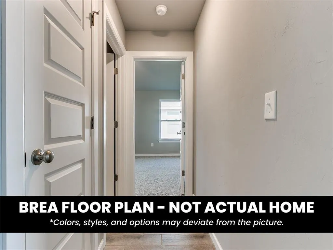
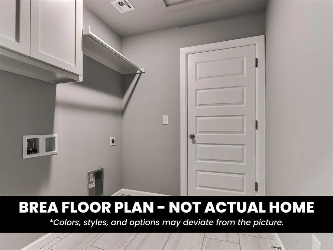
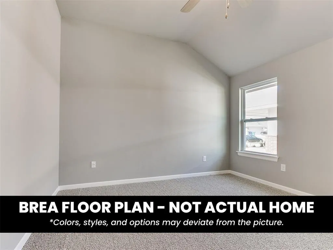
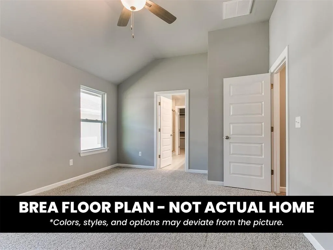
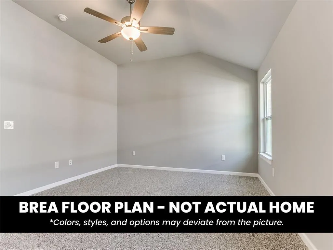
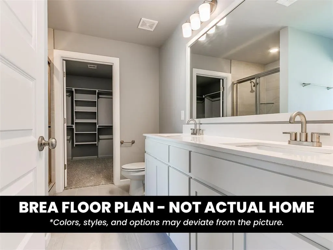
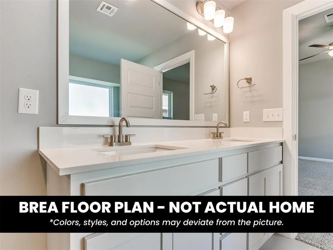
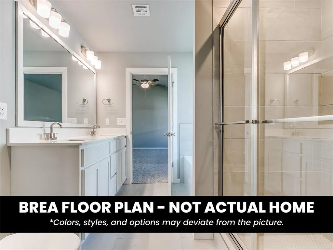

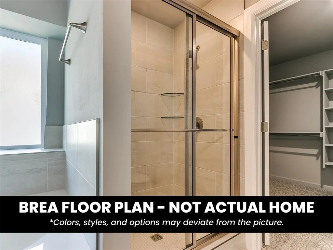
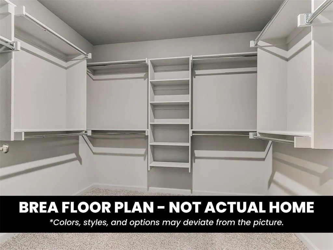
Welcome to 10798 SE 28th Street in Turtlewood, a thoughtfully designed new construction home that blends everyday comfort with flexible living space. The open concept, split floor plan features three bedrooms, two full bathrooms, and a dedicated study with a barn door, offering room to work from home, welcome guests, or create a space that fits your lifestyle. Large windows fill the spacious living room with natural light, while the inviting fireplace creates a warm focal point that flows seamlessly toward the kitchen island, making everyday living and entertaining feel effortless. The kitchen is designed for both function and style with granite or quartz countertops, custom soft-close cabinetry, a tiled backsplash, and a stainless steel appliance package including a WiFi-enabled gas range. The primary suite provides a private retreat with a spacious bathroom featuring a separate shower, garden tub, and large walk in closet. Throughout the home, energy-efficient features include a 96 percent efficient tankless water heater, Low E windows, LED lighting, radiant barrier roof decking, high-efficiency heating and cooling, and a HERS Index energy efficiency rating of 45. Smart home features add everyday convenience, including a WiFi-enabled thermostat, keyless smart entry, and WiFi-enabled garage door opener. Outside, full sod and a covered patio create an inviting extension of the home's living space. Turtlewood offers sidewalks, quiet cul de sacs, a community play area, and a private pond, with convenient access to the Oklahoma City metro. With 1,629 square feet, a two car garage, thoughtful finishes, and a flexible layout, this home offers a comfortable place to build your future. Schedule a private tour and experience 10798 SE 28th Street for yourself.
| Elementary School | Middle School | High School |
|---|---|---|
| Nicoma Park ES | Nicoma Park MS | Choctaw HS |
| Price History | |
|---|---|
| 8/6/2026 | Listed $303,900 |
General Features
| Heating | Natural Gas |
|---|---|
| Cooling | Electric |
| Utilities | Cable Available,Electricity Available,Natural Gas Available,Public |
| Possession | Funding |
| Roof | Shingle |
| Appliances | Dishwasher,Disposal,Microwave |
| HOA Fee | 200 |
| Garage Spaces | 2 |
| Association Fee Includes | Greenbelt |
| Architectural Style | Traditional |
| Construction Materials | Brick & Frame |
| Year Built | 2026 |
| Property Subtype | Single Family Residence |
| County | Oklahoma |
| Property Type | Residential |
| Total Rooms | 2 |
| Full Baths | 2 |
| Status | Active |
| Directions | Off SE 29th Street,west of Westminster Rd |
| High School | Choctaw HS |
| City | Midwest City |
| Disclosures | Exempt |
| High School District | Choctaw/Nicoma Park |
| Lot Size Square Feet | 5998 |
| Elementary School | Nicoma Park ES |
| Home Warranty Y/N | Yes |
| Middle/Junior High School | Nicoma Park MS |
| Builder Name | Home Creations |
| Standard Status | Active |
| Tax Lot | 16 |
Interior Features
| Interior Amenities | Ceiling Fan(s),Combo Woodwork |
|---|---|
| Flooring | Carpet,Tile |
| Total Fireplaces | 1 |
| Fireplace Features | Gas Log |
| Total Bedrooms | 3 |
| LivingAreaSource | Builder |
| Total Baths | 2 |
Exterior Features
| Parking Features | Concrete |
|---|---|
| Lot Features | Interior Lot |
| Foundation Details | Slab |
| Lot Size Acres | 0.1377 |
Amenities
- Foreclosure
- Views
- Short Sale
- New Construction
- Adult 55+
- Lease To Own
- No HOA Fees
- Furnished
- Primary On Main
- Air Conditioning
- Seller Finance
- Green
- Fixer Upper
- Horse
- Golf
- Fireplace
- Deck
- Garage
- Basement
- Pool
Property vs Single Family Average in 73130
Price
Year Built
Visits
In The Neighborhood
Eco Friendly
Midwest City
$ 309,990
2508 Marsh Lane
Midwest City, OK 73130
- Type
- Single Family
- Size
- 1,689 SqFt
- Rooms
- 3 Beds + 2 Baths
Central Oklahoma Real Estate 405-445-8361
New Construction
Midwest City
$ 369,000
10786 Se 28th Street
Midwest City, OK 73130
- Type
- Single Family
- Size
- 2,030 SqFt
- Rooms
- 4 Beds + 2.5 Baths
Central Oklahoma Real Estate 405-445-8361
New Construction
Midwest City
$ 370,051
2511 Marsh Lane
Midwest City, OK 73130
- Type
- Single Family
- Size
- 1,876 SqFt
- Rooms
- 4 Beds + 2 Baths
Central Oklahoma Real Estate 405-445-8361
New Construction
Midwest City
$ 365,673
2515 Marsh Lane
Midwest City, OK 73130
- Type
- Single Family
- Size
- 1,875 SqFt
- Rooms
- 3 Beds + 2 Baths
Central Oklahoma Real Estate 405-445-8361
Midwest City
$ 326,150
10790 Se 28th Street
Midwest City, OK 73130
- Type
- Single Family
- Size
- 1,722 SqFt
- Rooms
- 3 Beds + 2 Baths
Central Oklahoma Real Estate 405-445-8361
New Construction
Midwest City
$ 317,400
10806 Se 28th Street
Midwest City, OK 73130
- Type
- Single Family
- Size
- 1,689 SqFt
- Rooms
- 3 Beds + 2 Baths
Central Oklahoma Real Estate 405-445-8361
New Construction
Midwest City
$ 298,400
10802 Se 28th Street
Midwest City, OK 73130
- Type
- Single Family
- Size
- 1,543 SqFt
- Rooms
- 3 Beds + 2 Baths
Central Oklahoma Real Estate 405-445-8361
New Construction
Midwest City
$ 322,650
10818 Se 28th Street
Midwest City, OK 73130
- Type
- Single Family
- Size
- 1,722 SqFt
- Rooms
- 3 Beds + 2 Baths
Central Oklahoma Real Estate 405-445-8361
Reduced
Midwest City
$ 346,150
2503 Marsh Lane
Midwest City, OK 73130
- Type
- Single Family
- Size
- 1,875 SqFt
- Rooms
- 3 Beds + 2 Baths
Central Oklahoma Real Estate 405-445-8361
Reduced
Midwest City
$ 322,150
2507 Marsh Lane
Midwest City, OK 73130
- Type
- Single Family
- Size
- 1,701 SqFt
- Rooms
- 4 Beds + 2 Baths
Central Oklahoma Real Estate 405-445-8361
Midwest City
$ 325,650
10826 Se 28th Street
Midwest City, OK 73130
- Type
- Single Family
- Size
- 1,689 SqFt
- Rooms
- 3 Beds + 2 Baths
Central Oklahoma Real Estate 405-445-8361
New Construction
Midwest City
$ 368,150
10830 Se 28th Street
Midwest City, OK 73130
- Type
- Single Family
- Size
- 2,030 SqFt
- Rooms
- 4 Beds + 2.5 Baths
Central Oklahoma Real Estate 405-445-8361
 Copyright© 2026 MLSOK, Inc. listing content is believed to be accurate but is not guaranteed. Subject to verification by all parties. The listing information being provided is for consumers personal, non?commercial use and may not be used for any purpose other than to identify prospective properties consumers may be interested in purchasing. This listing data is copyrighted and may not be transmitted, retransmitted, copied, framed, repurposed, or altered in any way for any other site, individual
