
Open House Sat, Sep 19th 12:00 PM - 02:00 PM - Price Reduction - Views
Address
14220 Red Oak Drive, Edmond, OK
Price
$ 434,900
Property Attributes
- MLS#1244096
- TypeSingle Family
- Listing Status Active
- CountyLOGAN
- CityEdmond
- NeighborhoodWoodland Farms
- Zip73034
- StyleFarmhouse
- Year Built2015
- Price$ 434,900
- Bedrooms3
- Full Bathrooms2
- Half Bathrooms0
- Sqr Footage2066
- Lot Size0.7499 Acres
Data Source:
Oklahoma City Metro MLS (OKCAR)
Property Description
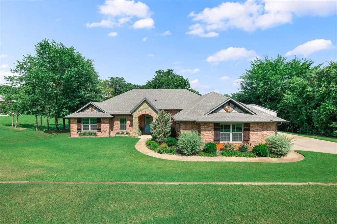
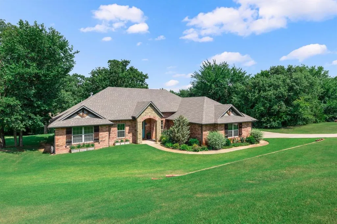
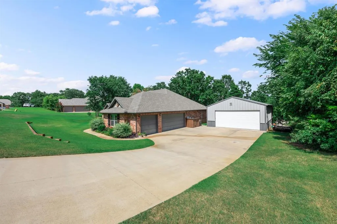
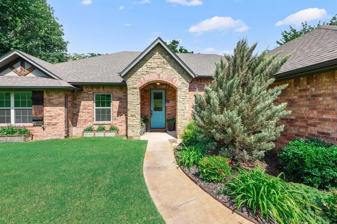
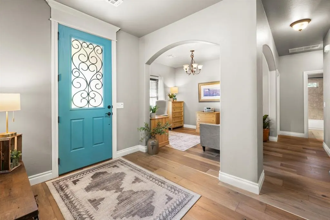
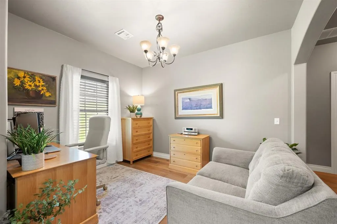
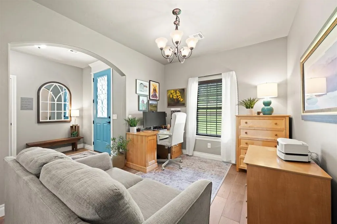
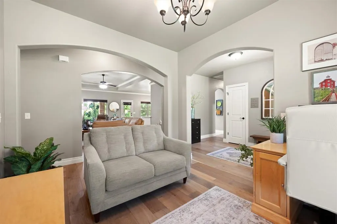
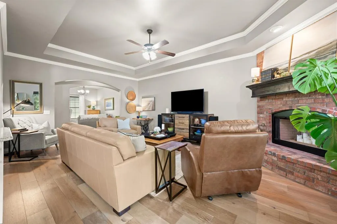
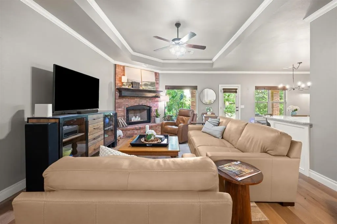
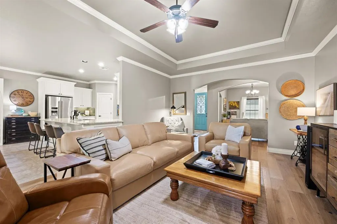
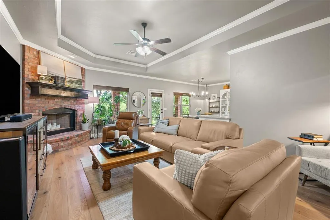
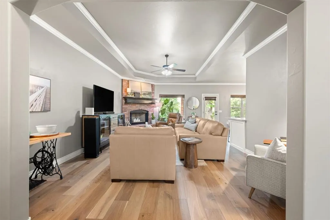
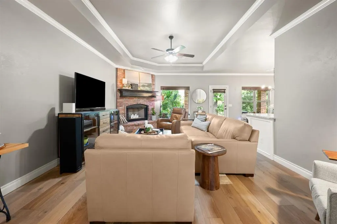
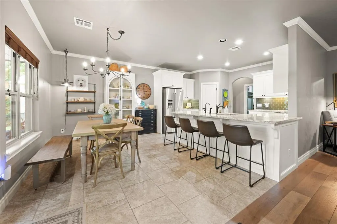
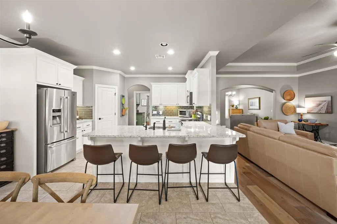
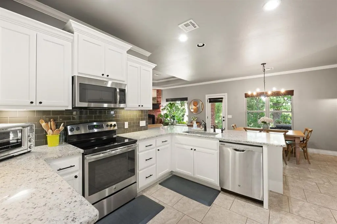
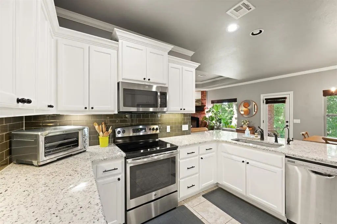
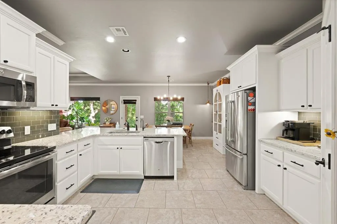
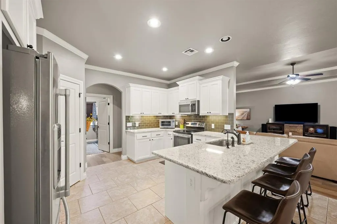
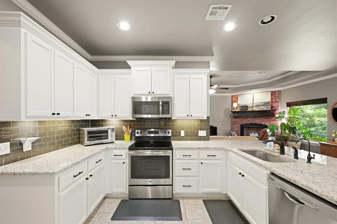
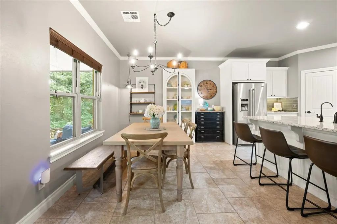
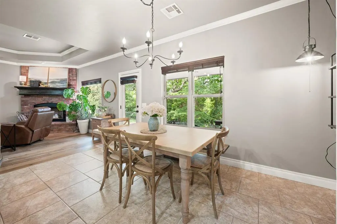
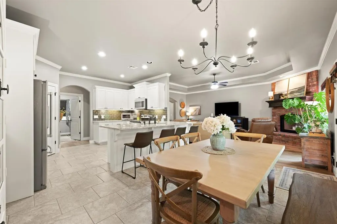
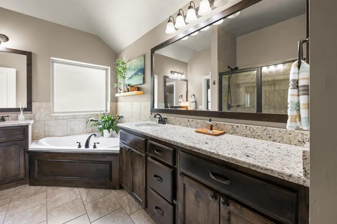
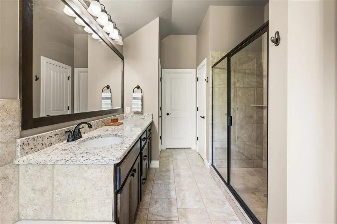
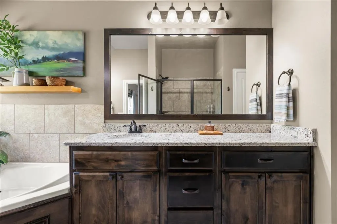
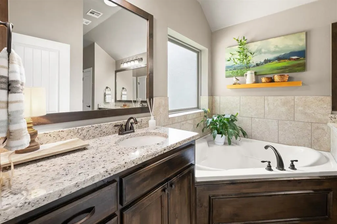
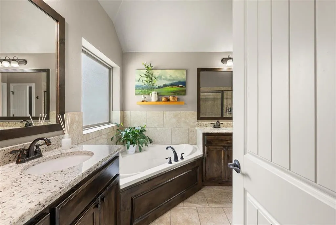
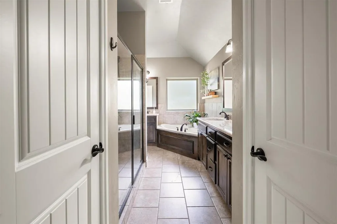
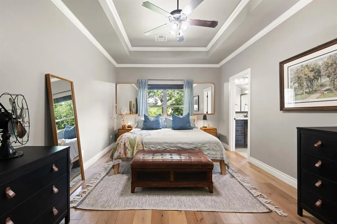
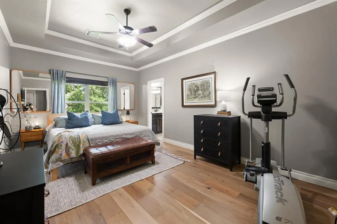
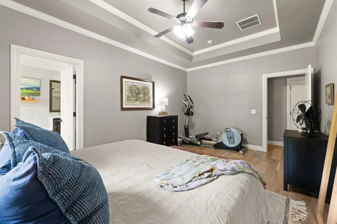
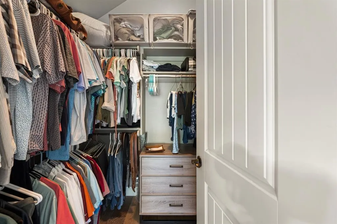
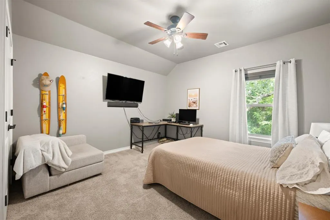
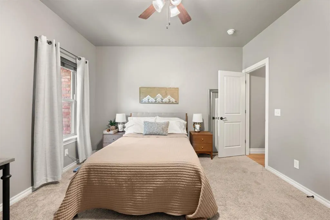
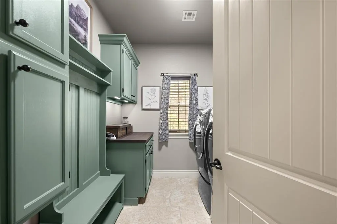
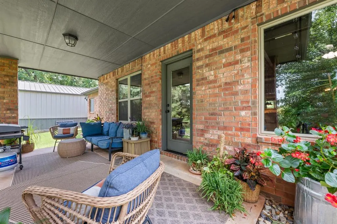
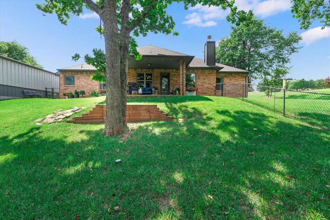
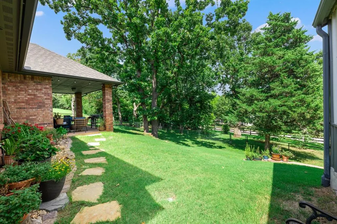
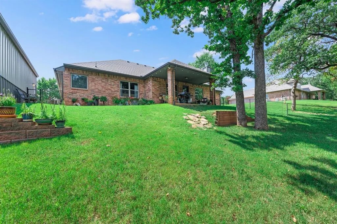
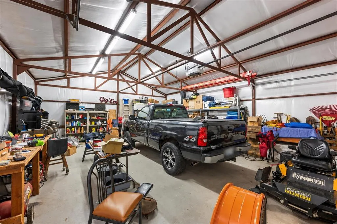
*$8,000 towards buyer's closing costs and or rate buy down* Nestled on approximately .75 wooded acres in Edmond, this beautifully maintained 3 bedroom, 2 bathroom home offers 2,066 square feet of thoughtfully designed living space with a 3 car attached garage plus an impressive detached 2 car workshop. New wood flooring throughout the living areas. Inside, the open floor plan creates an inviting flow between the living, dining, and kitchen areas. The living room features a beautiful corner fireplace and views that bring the peaceful outdoor setting inside. The kitchen offers granite countertops, custom cabinetry, a large corner pantry, bar seating, and plenty of workspace for everyday living or entertaining. A formal dining area adds additional space for gatherings. The spacious primary suite provides a relaxing retreat with a tray ceiling, double vanities, a separate walk-in shower, and a large walk-in closet. Two additional bedrooms offer flexibility for family, guests, an office, or hobbies. The large utility room adds even more functionality and storage. Step outside to enjoy the covered patio overlooking the mature trees and private wooded setting. The detached workshop provides an incredible amount of additional space for hobbies, projects, equipment, storage, or a home-based workspace. A storm shelter adds an extra layer of peace of mind. With its combination of acreage, mature trees, exceptional workshop space, oversized garage capacity, and comfortable living areas, this home is designed for both everyday living and the hobbies, projects, and lifestyle that make a property truly your own.
| Elementary School | Middle School | High School |
|---|---|---|
| Guthrie Upper ES | Guthrie JHS Middle School | Guthrie HS |
| Price History | |
|---|---|
| 8/12/2026 | Listed $449,000 |
| 8/21/2026 | 4$434,900 |
General Features
| Heating | Electric |
|---|---|
| Cooling | Electric |
| Possession | Funding |
| Roof | Composition |
| HOA Fee | 600 |
| Garage Spaces | 3 |
| Association Fee Includes | Common Area Maintenance |
| Architectural Style | Farmhouse |
| Construction Materials | Brick & Frame |
| Year Built | 2015 |
| Property Subtype | Single Family Residence |
| County | Logan |
| Property Type | Residential |
| Full Baths | 2 |
| Status | Active |
| Directions | Going East on Waterloo,turn Left going North on N Douglas Blvd turn left into addition. |
| High School | Guthrie HS |
| City | Edmond |
| Disclosures | Yes |
| High School District | Guthrie |
| Lot Size Square Feet | 32666 |
| Elementary School | Guthrie Upper ES |
| Middle/Junior High School | Guthrie JHS |
| Standard Status | Active |
| Tax Lot | 1 |
Interior Features
| Total Fireplaces | 1 |
|---|---|
| Fireplace Features | Electric |
| Total Bedrooms | 3 |
| LivingAreaSource | Assessor |
| Total Baths | 2 |
Exterior Features
| Exterior Amenities | Rain Gutters,Storage |
|---|---|
| Lot Features | Corner Lot |
| Foundation Details | Post Tension |
| Lot Size Acres | 0.7499 |
Amenities
- Foreclosure
- Views
- Short Sale
- New Construction
- Adult 55+
- Lease To Own
- No HOA Fees
- Furnished
- Primary On Main
- Air Conditioning
- Seller Finance
- Green
- Fixer Upper
- Horse
- Golf
- Fireplace
- Deck
- Garage
- Basement
- Pool
Property vs Single Family Average in 73034
Price
Year Built
Visits
In The Neighborhood
Reduced
Edmond
$ 440,000
4160 Timberline Trail
Edmond, OK 73034
- Type
- Single Family
- Size
- 2,221 SqFt
- Rooms
- 4 Beds + 2.5 Baths
Collection 7 Realty 405-562-7900
 Copyright© 2026 MLSOK, Inc. listing content is believed to be accurate but is not guaranteed. Subject to verification by all parties. The listing information being provided is for consumers personal, non?commercial use and may not be used for any purpose other than to identify prospective properties consumers may be interested in purchasing. This listing data is copyrighted and may not be transmitted, retransmitted, copied, framed, repurposed, or altered in any way for any other site, individual
